7202 Paulson Dr: A Renovated Retreat With Room to Spread Out
Finding a home that combines substantial indoor space with more than an acre of land can be a challenge, and 7202 Paulson Dr. offers both. Set near the end of a quiet street in Marengo, the property was extensively renovated in 2024 and has a layout that goes well beyond the typical single-family floor plan.

The main level centers around an open living area with cathedral ceilings and plenty of natural light. The kitchen has custom cabinetry, granite countertops, a center island, stainless steel appliances, and an adjoining eating area, while the family room features a wood-burning fireplace with a gas starter. The main-level primary suite has a walk-in closet and private bathroom with dual vanities, soaking tub, and separate shower. A laundry room and additional flex space with French doors round out the first floor.

Upstairs, the home's generously sized bedrooms provide additional living space, while the finished English basement takes the flexibility further. It includes a large family room, two bedrooms, a second kitchen, and private exterior access, creating another separate living area that could work well for guests, extended living arrangements, or other needs. A heated attached garage and dual HVAC systems add to the home's functionality.

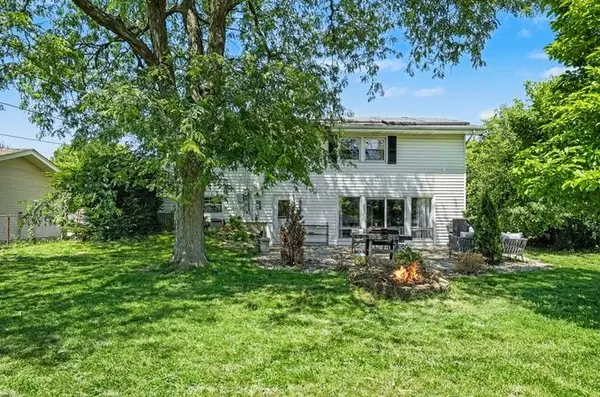
Outside, the property's acreage provides plenty of room to enjoy the outdoors, with a refreshed deck, screened porch, fire pit, and expansive backyard. The renovation also included new furnaces and air conditioning systems, updated appliances, interior and exterior paint, and a new water softener and filtration system. The combination of extensive recent improvements, generous living space, and a private setting makes 7202 Paulson Dr. an interesting option for buyers looking for more room without giving up modern comforts.
Categories
Recent Posts